

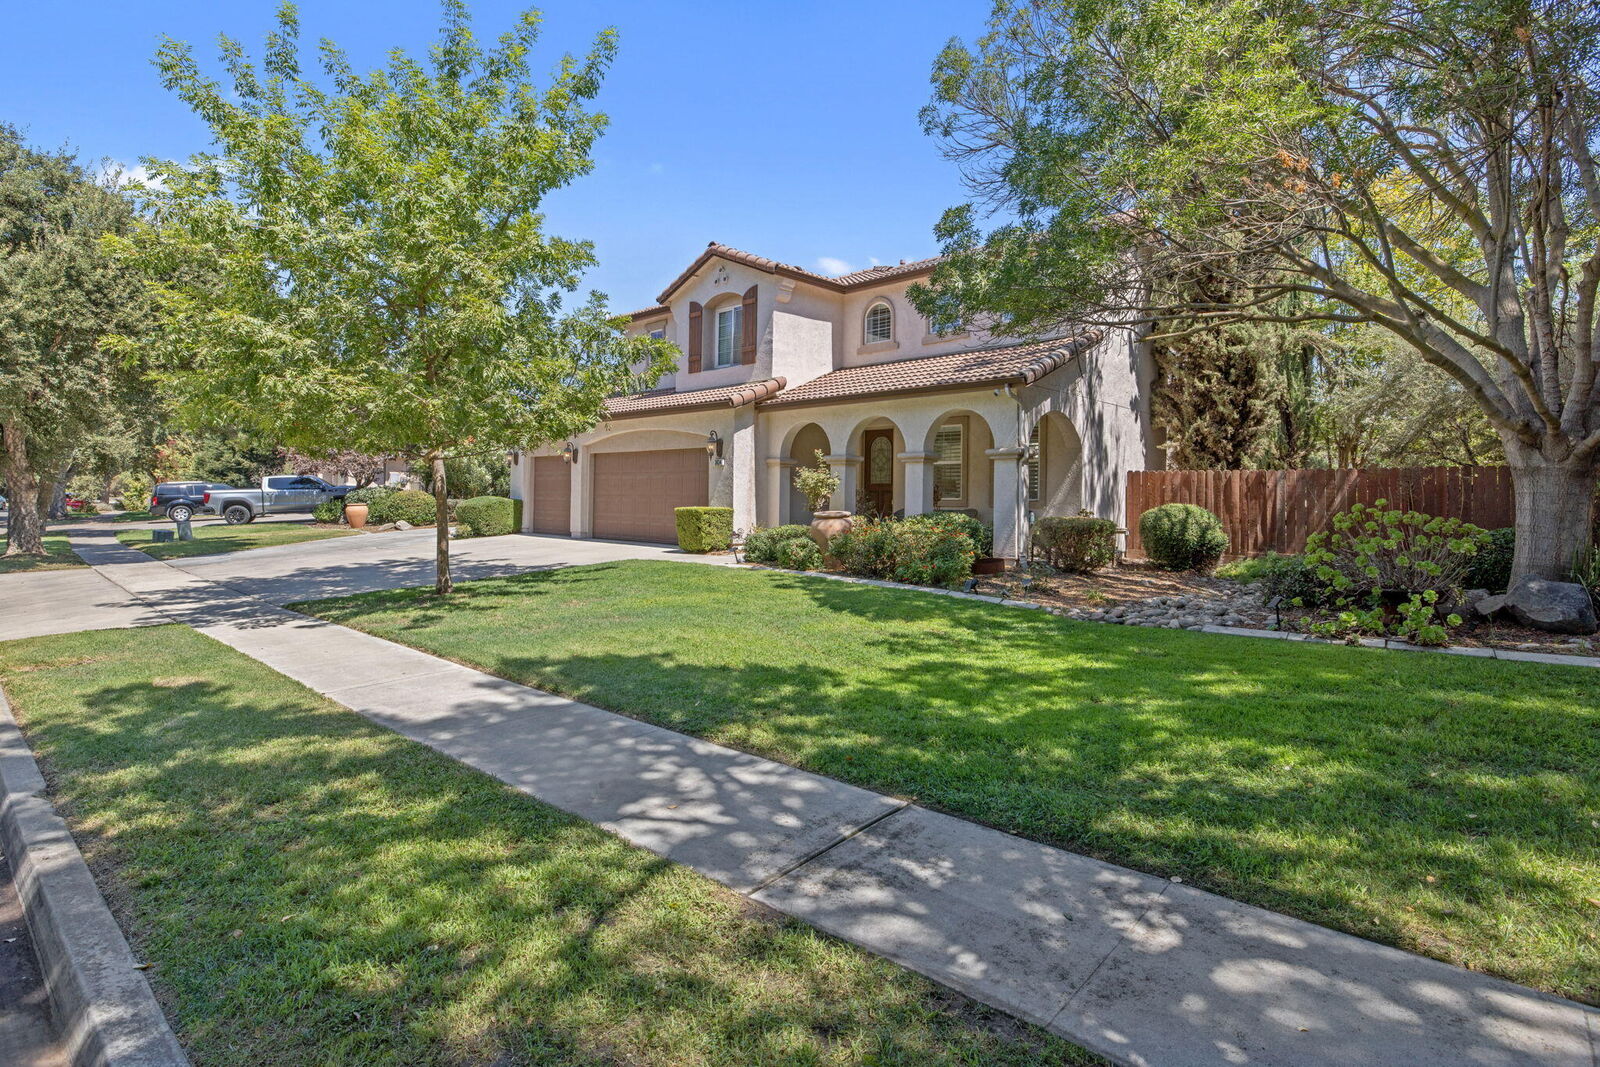
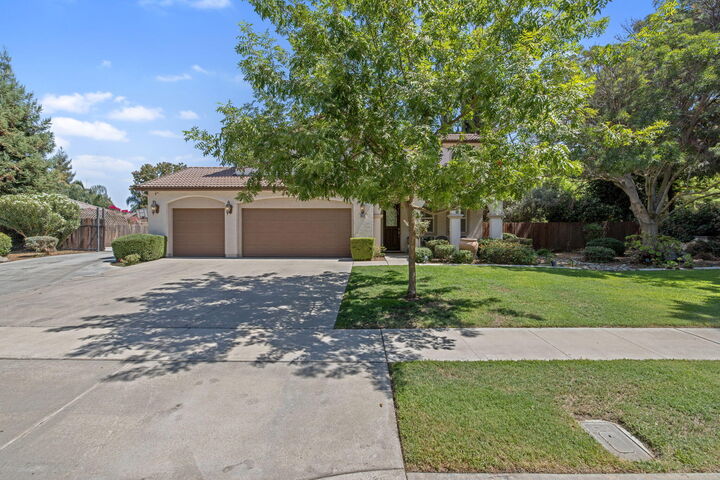
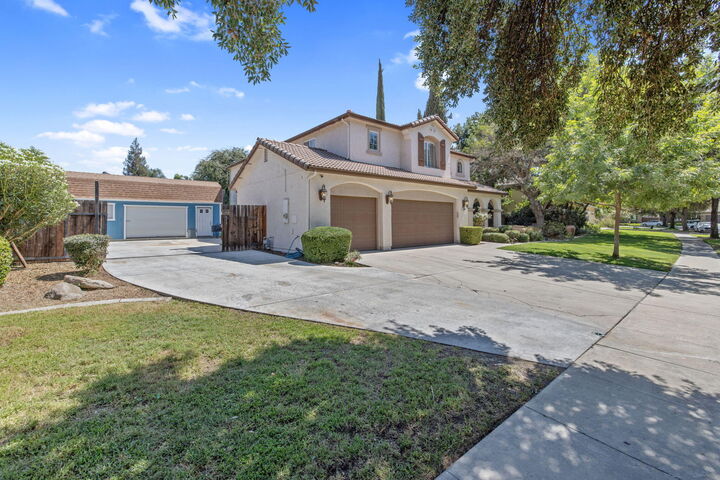
 Listing Courtesy of: TULARE COUNTY / Listed By: Marie "Toni" Rogers, Century 21 Select Real Estate, Inc.
 3834 N University Street Visalia, CA 93291
Active (21 Days)
$799,000 (USD)
MLS #:
244258
244258
Lot Size
0.35 acres
0.35 acres
Type
Single-Family Home
Single-Family Home
Year Built
2004
2004
Views
Trees/Woods
Trees/Woods
County
Tulare County
Tulare County
Listed By
Marie "Toni" Rogers, DRE #01397993 CA, Century 21 Select Real Estate, Inc.
Source
TULARE COUNTY
Last checked Oct 10 2026 at 6:05 PM GMT+0000
TULARE COUNTY
Last checked Oct 10 2026 at 6:05 PM GMT+0000
Bathroom Details
- Full Bathrooms: 2
- Half Bathroom: 1
Interior Features
- Two Story Ceilings
- Pantry
- Laundry: Inside
- Kitchen Island
- Stone Counters
- Laundry: Gas Dryer Hookup
- Dry Bar
- Recessed Lighting
- Tile Counters
- Wired for Sound
- Ceramic Counters
- Coffered Ceiling(s)
- Low Flow Plumbing Fixtures
- Crown Molding
- Entrance Foyer
- Breakfast Bar
- Bookcases
- High Speed Internet
- Tray Ceiling(s)
- Laundry: Laundry Room
- Laundry: Upper Level
- Storage
- Laundry: Laundry Closet
- Open Floorplan
- Built-In Features
- Ceiling Fan(s)
- Kitchen Open to Family Room
Subdivision
- Shannon Ranch
Lot Information
- Sprinklers In Front
- Landscaped
- Front Yard
- Back Yard
- Sprinklers In Rear
- Secluded
- Sprinklers on Side
- Ranch
- Park Nearby
- Near Public Transit
- Greenbelt
- Irregular Lot
- Desert Back
- Level
- Rock Outcropping
Property Features
- Shed(s)
- Gazebo
- Storage
- Second Garage
- Outbuilding
- Fireplace: Living Room
- Fireplace: Fire Pit
- Fireplace: Great Room
- Fireplace: Electric
- Foundation: Slab
- Foundation: Permanent
Heating and Cooling
- Forced Air
- Natural Gas
- Central
- Fireplace(s)
- Energy Star Qualified Equipment
- High Effciency
- Dual
- Electric
- Central Air
- Ceiling Fan(s)
- Exhaust Fan
- Attic Fan
- Whole House Fan
Pool Information
- Gunite
- In Ground
- Diving Board
- Fenced
- Filtered
- Tile
- Private
Flooring
- Ceramic Tile
- Wood
- Carpet
- Laminate
- Combination
Exterior Features
- Blown-In Insulation
- Plaster
- Cement Siding
- Frame
- Glass
- Lap Siding
- Board & Batten Siding
- Attic/Crawl Hatchway(s) Insulated
- Synthetic Stucco
- Ducts Professionally Air-Sealed
- Stucco
- Roof: Shingle
- Roof: Tile
- Roof: Spanish Tile
Utility Information
- Utilities: Cable Connected, Electricity Connected, Natural Gas Connected, Sewer Connected, Water Connected, Phone Connected
- Sewer: Public Sewer
- Energy: Energy Efficiency: Exposure/Shade, Energy Efficiency: Appliances, Energy Efficiency: Thermostat
Parking
- Other
- Attached
- Concrete
- Garage Door Opener
- Rv Access/Parking
- Detached
- Garage Faces Front
- Tandem
- Workshop In Garage
- Underground
Stories
- 2
Location
Estimated Monthly Mortgage Payment
*Based on Fixed Interest Rate withe a 30 year term, principal and interest only
Listing price
Down payment
%
Interest rate
%Mortgage calculator estimates are provided by C21 Select Real Estate, Inc. and are intended for information use only. Your payments may be higher or lower and all loans are subject to credit approval.
Disclaimer: Copyright 2026 Tulare County MLS. All rights reserved. This information is deemed reliable, but not guaranteed. The information being provided is for consumers’ personal, non-commercial use and may not be used for any purpose other than to identify prospective properties consumers may be interested in purchasing. Data last updated 10/10/26 11:05





Description