

Listing Courtesy of:  Metrolist / Listed By: Nancy Payne, Century 21 Select Real Estate, Inc.
 Metrolist / Listed By: Nancy Payne, Century 21 Select Real Estate, Inc.
 224 Berverdor Avenue Tracy, CA 95376
Active (12 Days)
$610,000 (USD)
OPEN HOUSE TIMES
-
OPENSat, Oct 1012 noon - 2:00 pm
-
OPENSun, Oct 111:00 pm - 3:00 pm

Description
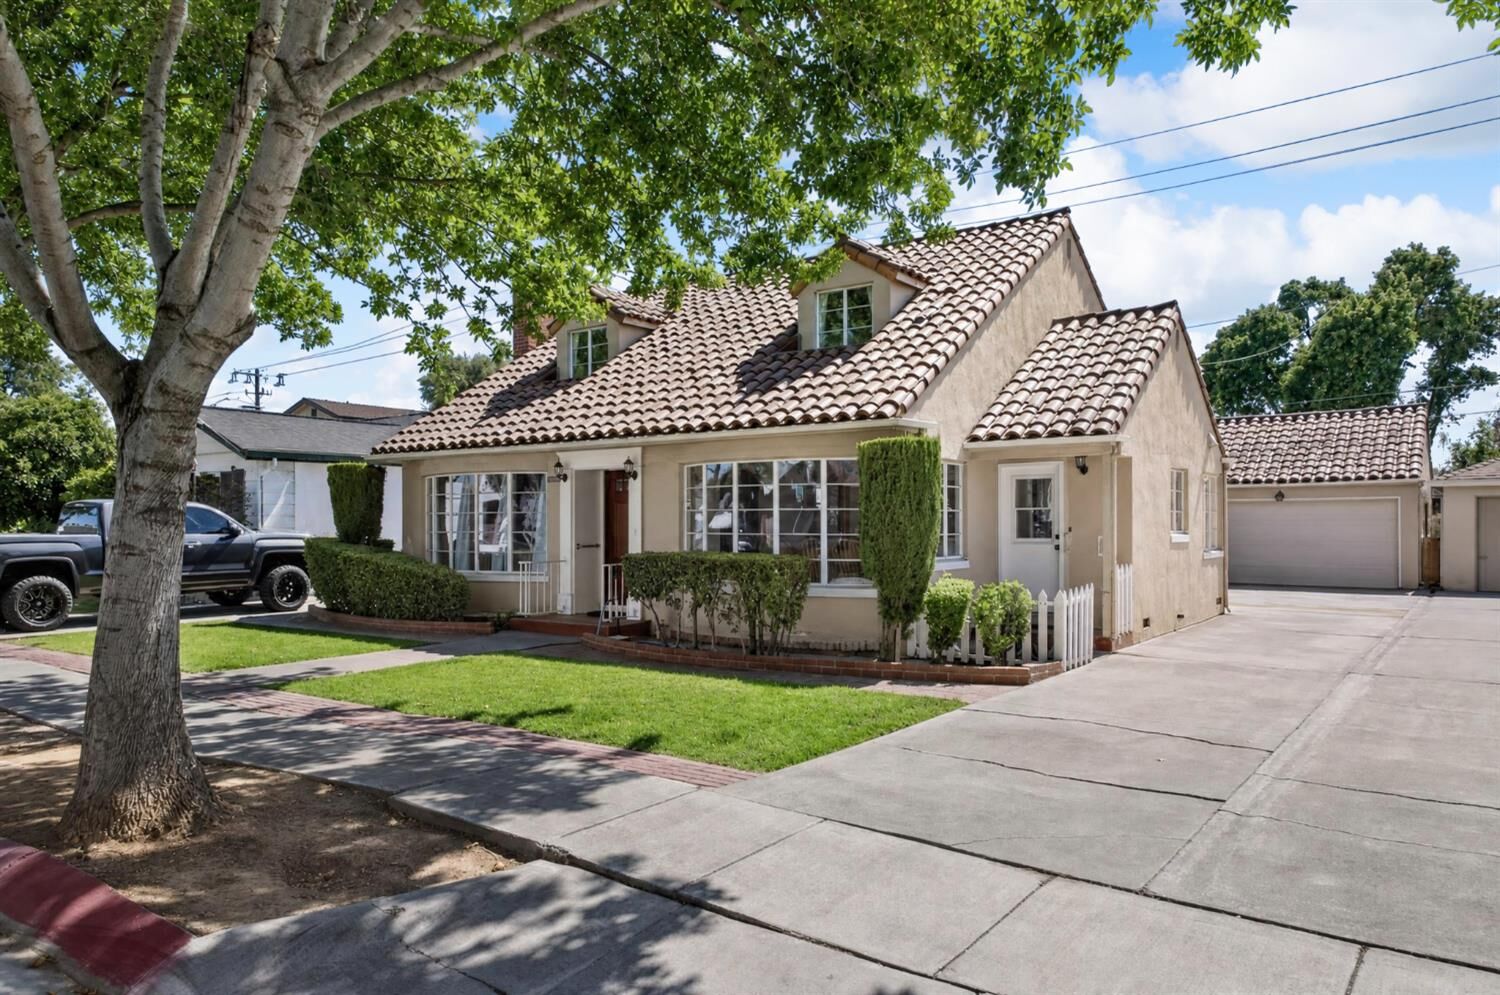
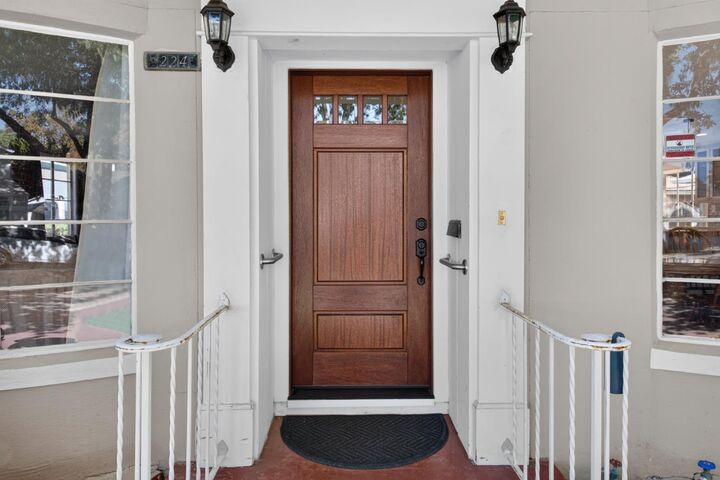
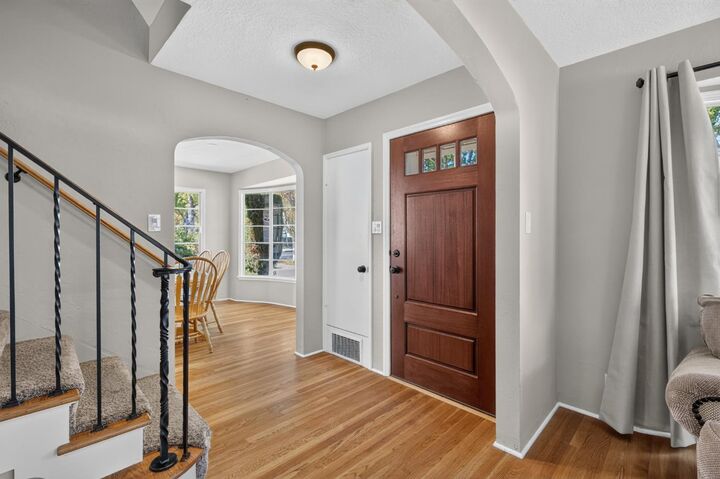
Charming Cape Cod Cottage in Lincoln Manor. Tucked away in the desirable Lincoln Manor subdivision, this remodeled Cape Cod-influenced cottage blends timeless character with thoughtful modern updates. The classic facade features a centered front door framed by balanced windows, setting the tone for the warmth found throughout. Inside, you'll find 4 bedrooms and 2 full baths, including two generously sized upstairs bedrooms with built‑in closets and an updated secondary bath featuring a walk‑in shower. Hardwood floors add richness to the main level, where the remodeled kitchen offers granite counters, a peninsula with butcher‑block top, built‑in microwave, upgraded appliances, canned lighting, white cabinetry, and a charming breakfast nook. The dining room is highlighted by a large bay window overlooking the front yard, creating an inviting space for gatherings. A clean, accessible basement houses the sump pump, HVAC system, and water heater. Ideal for additional storage or utility needs. A newly installed fence provides backyard privacy along the shared driveway. The detached 2‑car garage includes an attached laundry room with ample storage, adding convenience and functionality to the property. This home is filled with character, updates, and practical spaces, ready to welcome its next owner.
MLS #:
226121573
226121573
Lot Size
5,001 SQFT
5,001 SQFT
Type
Single-Family Home
Single-Family Home
Year Built
1951
1951
Style
Cottage
Cottage
School District
Tracy Unified
Tracy Unified
County
San Joaquin County
San Joaquin County
Listed By
Nancy Payne, DRE #01261987 CA, Century 21 Select Real Estate, Inc.
Source
Metrolist
Last checked Oct 10 2026 at 7:55 PM GMT+0000
Metrolist
Last checked Oct 10 2026 at 7:55 PM GMT+0000
Bathroom Details
- Full Bathrooms: 2
Interior Features
- Appliances: Hood Over Range
- Appliances: Microwave
Kitchen
- Granite Counter
- Butcher Block Counters
Subdivision
- Lincoln Manor
Lot Information
- Shape Regular
- Low Maintenance
- Landscape Back
- Landscape Front
Property Features
- Fireplace: Living Room
- Fireplace: Wood Burning
- Fireplace: 1
- Foundation: Raised
Heating and Cooling
- Central
- Ceiling Fan(s)
Basement Information
- Partial
Flooring
- Carpet
- Wood
Exterior Features
- Stucco
- Roof: Tile
Utility Information
- Utilities: Public
- Sewer: Public Sewer
Garage
- Other
- Detached
Parking
- Detached
- Other
Stories
- 2
Living Area
- 1,750 sqft
Location
Estimated Monthly Mortgage Payment
*Based on Fixed Interest Rate withe a 30 year term, principal and interest only
Listing price
Down payment
%
Interest rate
%Mortgage calculator estimates are provided by C21 Select Real Estate, Inc. and are intended for information use only. Your payments may be higher or lower and all loans are subject to credit approval.
Disclaimer: All measurements and all calculations of area are approximate. Information provided by Seller/Other sources, not verified by Broker. All interested persons should independently verify accuracy of information. Provided properties may or may not be listed by the office/agent presenting the information. Data maintained by MetroList® may not reflect all real estate activity in the market. All real estate content on this site is subject to the Federal Fair Housing Act of 1968, as amended, which makes it illegal to advertise any preference, limitation or discrimination because of race, color, religion, sex, handicap, family status or national origin or an intention to make any such preference, limitation or discrimination. MetroList CA data last updated 10/10/26 12:55 Powered by MoxiWorks®