

Listing Courtesy of:  Metrolist / Listed By: Jannay Murphy Hughes, Century 21 Select Real Estate, Inc.
 Metrolist / Listed By: Jannay Murphy Hughes, Century 21 Select Real Estate, Inc.
 10831 Windrow Way Rancho Cordova, CA 95670
Active (2 Days)
$509,000 (USD)
OPEN HOUSE TIMES
-
OPENSun, Oct 111:00 pm - 3:00 pm

Description
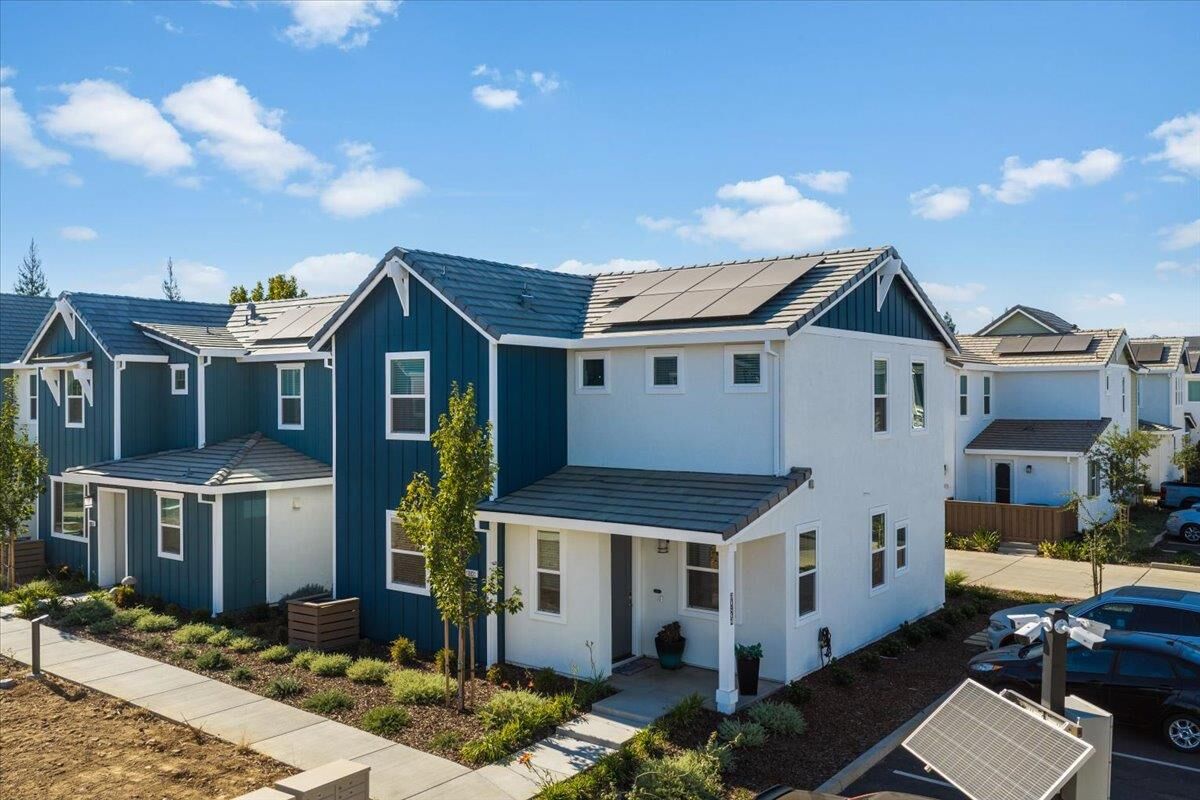
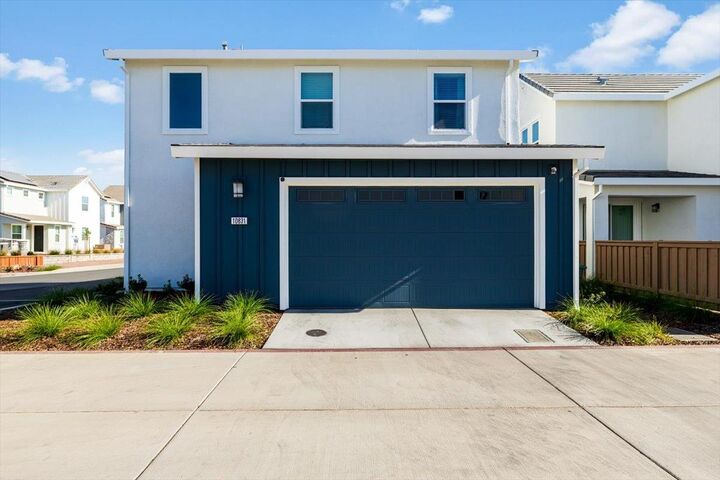
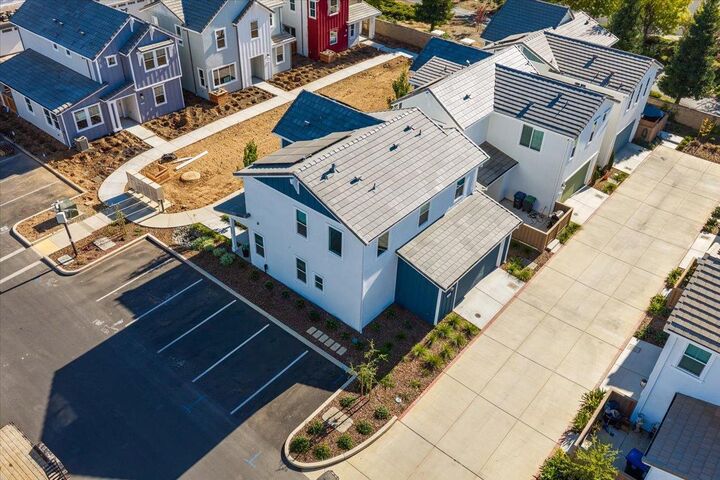
Better Than New in Veranda at Stone Creek! Built in 2024 by Elliott Homes, this beautifully upgraded end-unit home offers modern style, energy efficiency, & a low-maintenance lifestyle in the highly regarded Stone Creek master-planned community. With 1,542 square feet of thoughtfully designed living space, 3 bedrooms, & 2.5 bathrooms, this home combines contemporary comfort with the convenience of community living. Step inside to discover an inviting interior with 9-foot ceilings, plush carpeting, & laminate wood flooring, complemented by an abundance of modern finishes. The well-appointed kitchen features quartz countertops, shaker cabinetry, an undermount stainless steel farmhouse sink, refrigerator, & a five-burner LG electric induction range, along with an Energy Star dishwasher & over-the-range microwave hood. The open, practical layout makes everyday living & entertaining feel effortless. Upstairs, the spacious primary suite offers a walk-in closet with double-sided mirrored door & a private water closet. Two additional bedrooms & a full bathroom provide flexibility for guests, family, or a home office. Piedrafina countertops & shower surrounds, premium Delta fixtures, beveled full-width vanity mirrors bring a polished, cohesive look to the bathrooms. An interior laundry room, equipped with washer & dryer, offers cabinetry for everyday convenience. Thoughtful upgrades continue throughout, including a dual-zone HVAC system, dual-pane vinyl windows & sliding glass door, built-in USB charging ports, smart-code deadbolt, alarm system, & a 240-volt EV charging outlet in the attached two-car garage. Garage shelving provides extra storage, while owned solar adds energy-conscious appeal. The home also features an insulated entry door, prewiring for cable, TV, & telephone, & exterior lighting with a holiday light package. The end-unit location offers added appeal & natural light, & the HOA maintains the community landscaping for a more carefree lifestyle. Beyond your front door, enjoy scenic walking paths, hiking & biking trails, neighborhood parks, bocce ball, & picnic areas. Residents also have access to Stone Creek Community Park, a 21-acre recreation destination featuring an open-air amphitheater, aquatic splash park, skate park, playgrounds, picnic areas, & athletic fields. Just minutes away, you'll find Sprouts, Handel's Ice Creamery, Dutch Bros Coffee, local restaurants, schools, nature trails, and convenient Highway 50 access.
MLS #:
226124339
226124339
Lot Size
2,435 SQFT
2,435 SQFT
Type
Single-Family Home
Single-Family Home
Year Built
2024
2024
Views
Other
Other
School District
Folsom-Cordova
Folsom-Cordova
County
Sacramento County
Sacramento County
Listed By
Jannay Murphy Hughes, DRE #01314314 CA, Century 21 Select Real Estate, Inc.
Source
Metrolist
Last checked Oct 10 2026 at 12:48 PM GMT+0000
Metrolist
Last checked Oct 10 2026 at 12:48 PM GMT+0000
Bathroom Details
- Full Bathrooms: 2
- Partial Bathroom: 1
Interior Features
- Appliances: Free Standing Refrigerator
- Appliances: Hood Over Range
- Appliances: Dishwasher
- Appliances: Microwave
- Appliances: Disposal
- Appliances: Ice Maker
- Appliances: Plumbed for Ice Maker
- Appliances: Free Standing Electric Range
- Appliances: Electric Water Heater
Kitchen
- Pantry Closet
- Slab Counter
- Quartz Counter
Subdivision
- Stone Creek - Residential Lot 23
Lot Information
- Shape Regular
- Street Lights
- Curb(s)/Gutter(s)
Property Features
- Level
- Fireplace: 0
- Foundation: Slab
Heating and Cooling
- Central
- Electric
- Multizone
- Ceiling Fan(s)
Homeowners Association Information
- Dues: $104/Monthly
Flooring
- Carpet
- Laminate
Exterior Features
- Wood
- Roof: Tile
Utility Information
- Utilities: Internet Available, Solar, Cable Available, Public, Electric, Sewer Connected
- Sewer: Public Sewer
- Energy: Insulation, Windows, Water Heater, Appliances, Cooling, Construction, Roof, Heating, Doors
Garage
- Garage Door Opener
- Attached
- Garage Facing Rear
- Side-by-Side
- Interior Access
- Ev Charging
Parking
- Attached
- Ev Charging
- Interior Access
- Side-by-Side
Stories
- 2
Living Area
- 1,542 sqft
Location
Estimated Monthly Mortgage Payment
*Based on Fixed Interest Rate withe a 30 year term, principal and interest only
Listing price
Down payment
%
Interest rate
%Mortgage calculator estimates are provided by C21 Select Real Estate, Inc. and are intended for information use only. Your payments may be higher or lower and all loans are subject to credit approval.
Disclaimer: All measurements and all calculations of area are approximate. Information provided by Seller/Other sources, not verified by Broker. All interested persons should independently verify accuracy of information. Provided properties may or may not be listed by the office/agent presenting the information. Data maintained by MetroList® may not reflect all real estate activity in the market. All real estate content on this site is subject to the Federal Fair Housing Act of 1968, as amended, which makes it illegal to advertise any preference, limitation or discrimination because of race, color, religion, sex, handicap, family status or national origin or an intention to make any such preference, limitation or discrimination. MetroList CA data last updated 10/10/26 05:48 Powered by MoxiWorks®