

Listing Courtesy of:  Metrolist / Listed By: Diane Helms, Century 21 Cornerstone
 Metrolist / Listed By: Diane Helms, Century 21 Cornerstone
 12366 Pawnee Trail Nevada City, CA 95959
Active (106 Days)
$575,000 (USD)
OPEN HOUSE TIMES
-
OPENSun, Oct 1111:30 am - 1:30 pm

Description
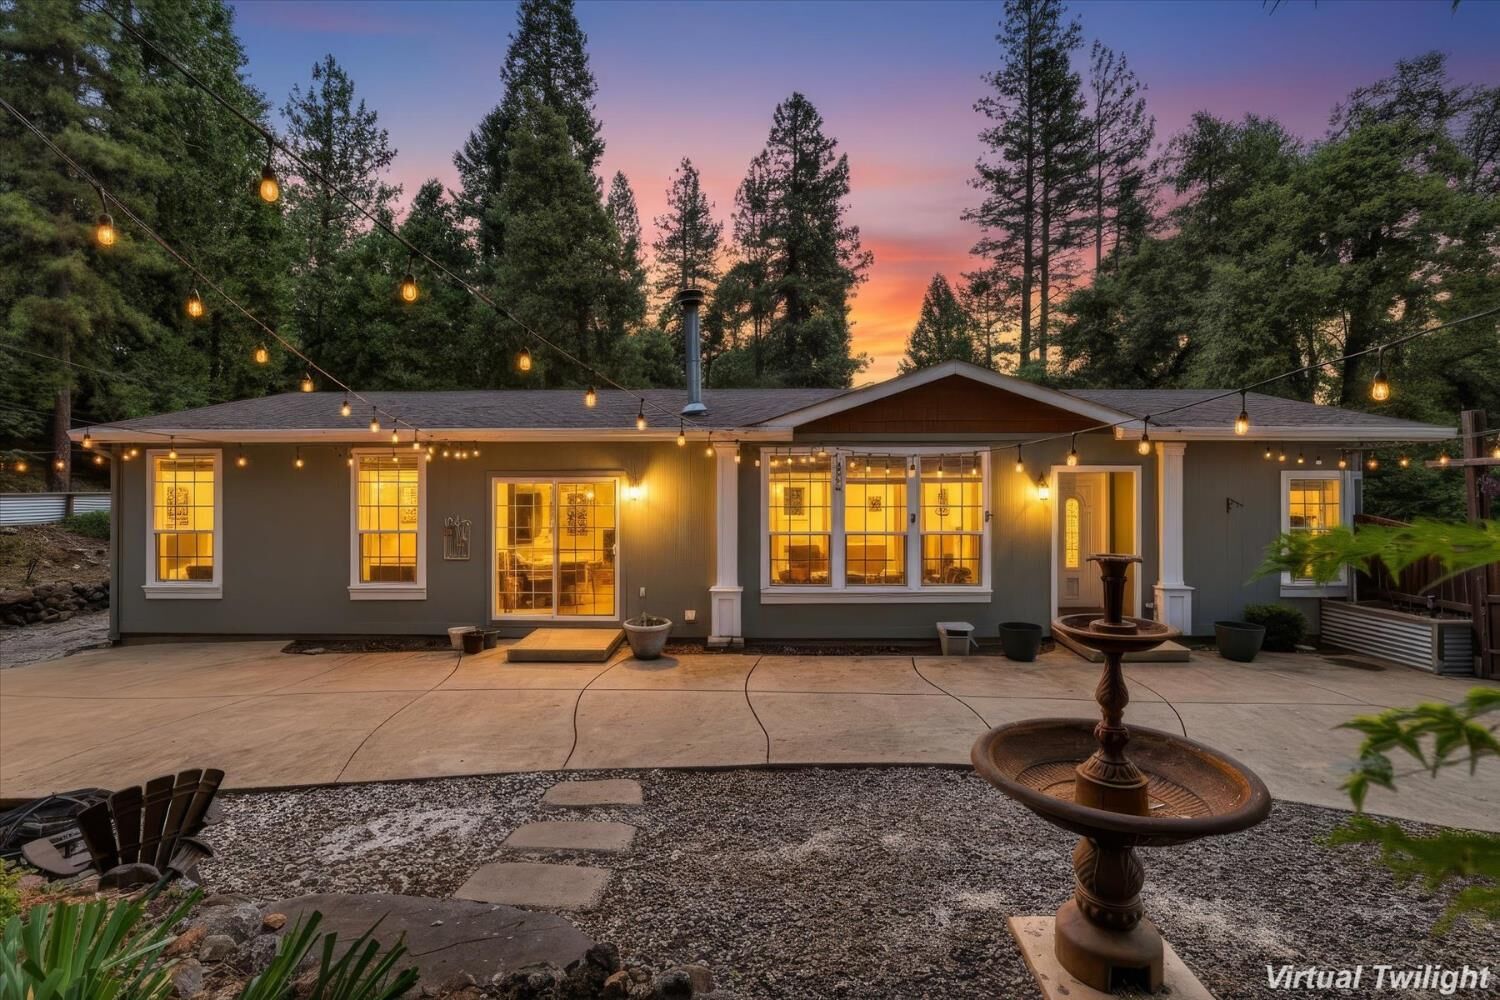
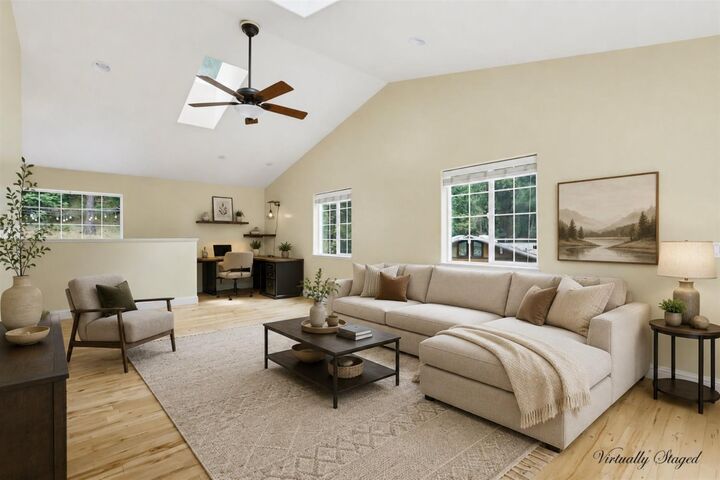
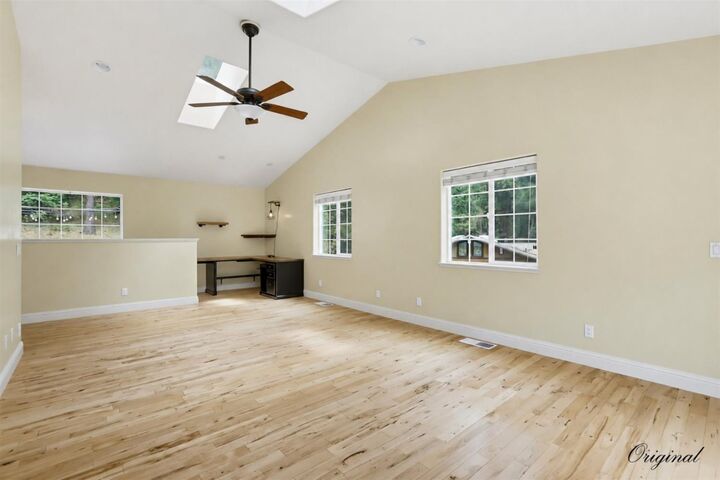
Enjoy Lake Living!! ThIS feels more like a Craftsman style home. Enter though a private fenced courtyard with custom gate and be welcomed into this light-filled, beautifully customized home featuring gorgeous wood floors, vaulted ceilings, skylights and quality finishes throughout. The stunning kitchen offers quartz counters, custom cabinetry and upgraded appliances, with French doors opening to an exceptional permitted 700 sq ft stick-built addition. This impressive space features a huge family/recreation room, office area, gorgeous ADA-accessible bath with roll-in shower, private entrance and deck, offering wonderful flexibility for guests, multigenerational living, home office, media room or recreation space. The spacious primary suite is privately separated from two guest bedrooms. Enjoy multiple outdoor entertaining areas, raised garden beds, custom chicken coop with enclosed run, RV/boat parking and additional parking. Explore nearby trails, enjoy Scotts Flat Lake and the peaceful mountain setting, all just minutes from historic Nevada City. Some photos digitally staged.
MLS #:
226081877
226081877
Lot Size
0.64 acres
0.64 acres
Type
Mfghome
Mfghome
Year Built
2007
2007
Style
Contemporary, Mid-Century
Contemporary, Mid-Century
Views
Woods
Woods
School District
Nevada City,Nevada Joint Union
Nevada City,Nevada Joint Union
County
Nevada County
Nevada County
Listed By
Diane Helms, DRE #00713462 CA, Century 21 Cornerstone
Source
Metrolist
Last checked Oct 10 2026 at 5:56 PM GMT+0000
Metrolist
Last checked Oct 10 2026 at 5:56 PM GMT+0000
Bathroom Details
- Full Bathrooms: 3
Interior Features
- Appliances: Dishwasher
- Appliances: Microwave
- Appliances: Disposal
- Appliances: Free Standing Gas Range
- Cathedral Ceiling
- Appliances: Free Standing Electric Oven
- Formal Entry
Kitchen
- Pantry Closet
- Quartz Counter
Lot Information
- Cul-De-Sac
- Auto Sprinkler Front
- Landscape Front
- Manual Sprinkler F&R
- Landscape Misc
- Lake Access
Property Features
- Lot Grade Varies
- Level
- Fireplace: Wood Burning
- Fireplace: 1
- Foundation: Concrete
- Foundation: Concreteperimeter
Heating and Cooling
- Central
- Propane
- Wood Stove
- Ceiling Fan(s)
Flooring
- Carpet
- Tile
- Wood
Exterior Features
- Cement Siding
- Roof: Composition
Utility Information
- Utilities: Propane, Public
- Sewer: Septic System
Garage
- Rv Access
- 24'+ Deep Garage
- Attached
- Rv Possible
- Uncovered Parking Spaces 2+
- Garage Facing Side
Parking
- Rv Access
- Rv Possible
- Attached
- Uncovered Parking Spaces 2+
Stories
- 1
Living Area
- 2,349 sqft
Location
Estimated Monthly Mortgage Payment
*Based on Fixed Interest Rate withe a 30 year term, principal and interest only
Listing price
Down payment
%
Interest rate
%Mortgage calculator estimates are provided by C21 Select Real Estate, Inc. and are intended for information use only. Your payments may be higher or lower and all loans are subject to credit approval.
Disclaimer: All measurements and all calculations of area are approximate. Information provided by Seller/Other sources, not verified by Broker. All interested persons should independently verify accuracy of information. Provided properties may or may not be listed by the office/agent presenting the information. Data maintained by MetroList® may not reflect all real estate activity in the market. All real estate content on this site is subject to the Federal Fair Housing Act of 1968, as amended, which makes it illegal to advertise any preference, limitation or discrimination because of race, color, religion, sex, handicap, family status or national origin or an intention to make any such preference, limitation or discrimination. MetroList CA data last updated 10/10/26 10:56 Powered by MoxiWorks®